SHAHE
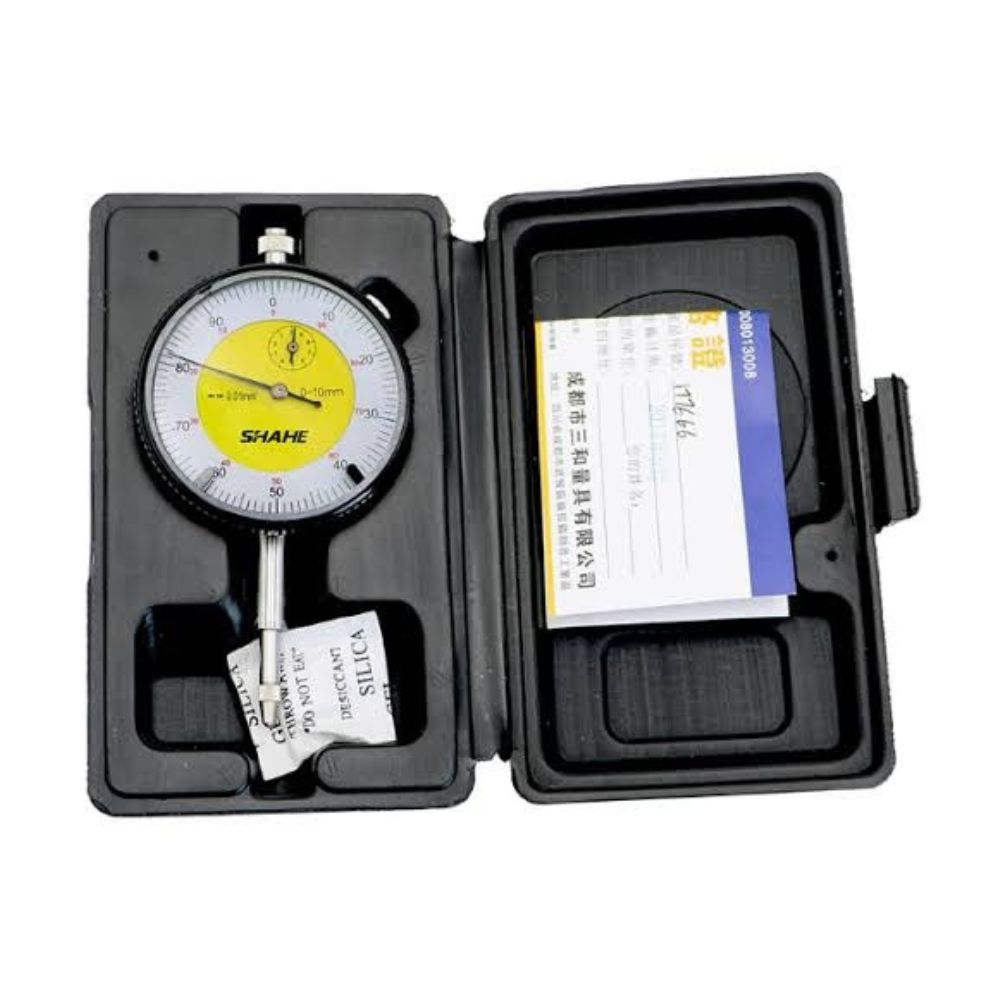
SHAHE 5301-10 Dial Gauge 0–10 mm
SHAHE 5301-10 Dial Gauge 0–10 mm


HOT LINE 077-8620567 NANO ZONE TRADING
Couldn't load pickup availability
SHAHE 5301-10 Dial Gauge 0–10 mm in Sri Lanka
Mechanical Plunger Dial Indicator with 0.01 mm Resolution and No Battery
The SHAHE 5301-10 dial gauge is a mechanical dial indicator with 0–10 mm travel and 0.01 mm resolution. This plunger dial gauge is made of wear-resistant stainless steel and hard alloy, and needs no battery, which makes it a dependable choice for everyday workshop comparison measurement. Browse our full range of Dial Indicators in Sri Lanka.
This 0.01 mm dial indicator is rated ±0.02 mm. It has an anti-stick construction, a lock screw and a Φ8 mm stem, and its 60 mm case gives a clear analog scale. It is a plunger-type gauge, not a lever-type test indicator. Mount it on a suitable stand and check that the clamp fits a Φ8 mm stem. If you want a digital readout, see the SHAHE 5307-10 digital dial gauge. For micron-level resolution, see the SHAHE GS-5301 1 micron dial indicator. Every unit ships with the manufacturer's calibration certificate and a one-year warranty, and no battery is required.
Technical Specifications
- Model
- SHAHE 5301-10
- Type
- Mechanical plunger dial indicator
- Measuring Range
- 0–10 mm
- Accuracy
- ±0.02 mm
- Resolution
- 0.01 mm
- Material
- Wear-resistant stainless steel and hard alloy
- Stem Diameter
- Φ8 mm
- Case Diameter
- 60 mm
- Construction
- Anti-stick design with lock screw
- Power
- None required (mechanical)
- Calibration and Warranty
- Manufacturer's calibration certificate included | 1-year warranty
Key Features
- No Battery Needed
- Mechanical operation, so it is always ready to measure
- Wear-Resistant Build
- Stainless steel and hard alloy construction for workshop use
- Anti-Stick Construction
- Designed to keep plunger movement smooth
- Lock Screw
- Holds the setting in place when needed
- 0.01 mm Resolution
- Suitable for general comparison and set-up checks
- Φ8 mm Stem
- Fits stands and fixtures with a matching Φ8 mm clamp
Applications
- Comparing part height and thickness against a reference
- Flatness and parallelism checks when mounted on a stand
- Machine and fixture set-up in workshops
- General quality inspection of machined parts
Package Includes
- 1 x SHAHE 5301-10 Dial Indicator (0–10 mm)
- 1 x Manufacturer's calibration certificate
- 1 x Plastic carrying case
Downloads
📄 Download SHAHE 5301-10 Data Sheet